Bedroom 2
14 × 13
First level
Walk-In Closet(s)

The details that make it home
Winter Park, FL 32789
A closer look at the home, the neighborhood, and everything in between.
Explore the details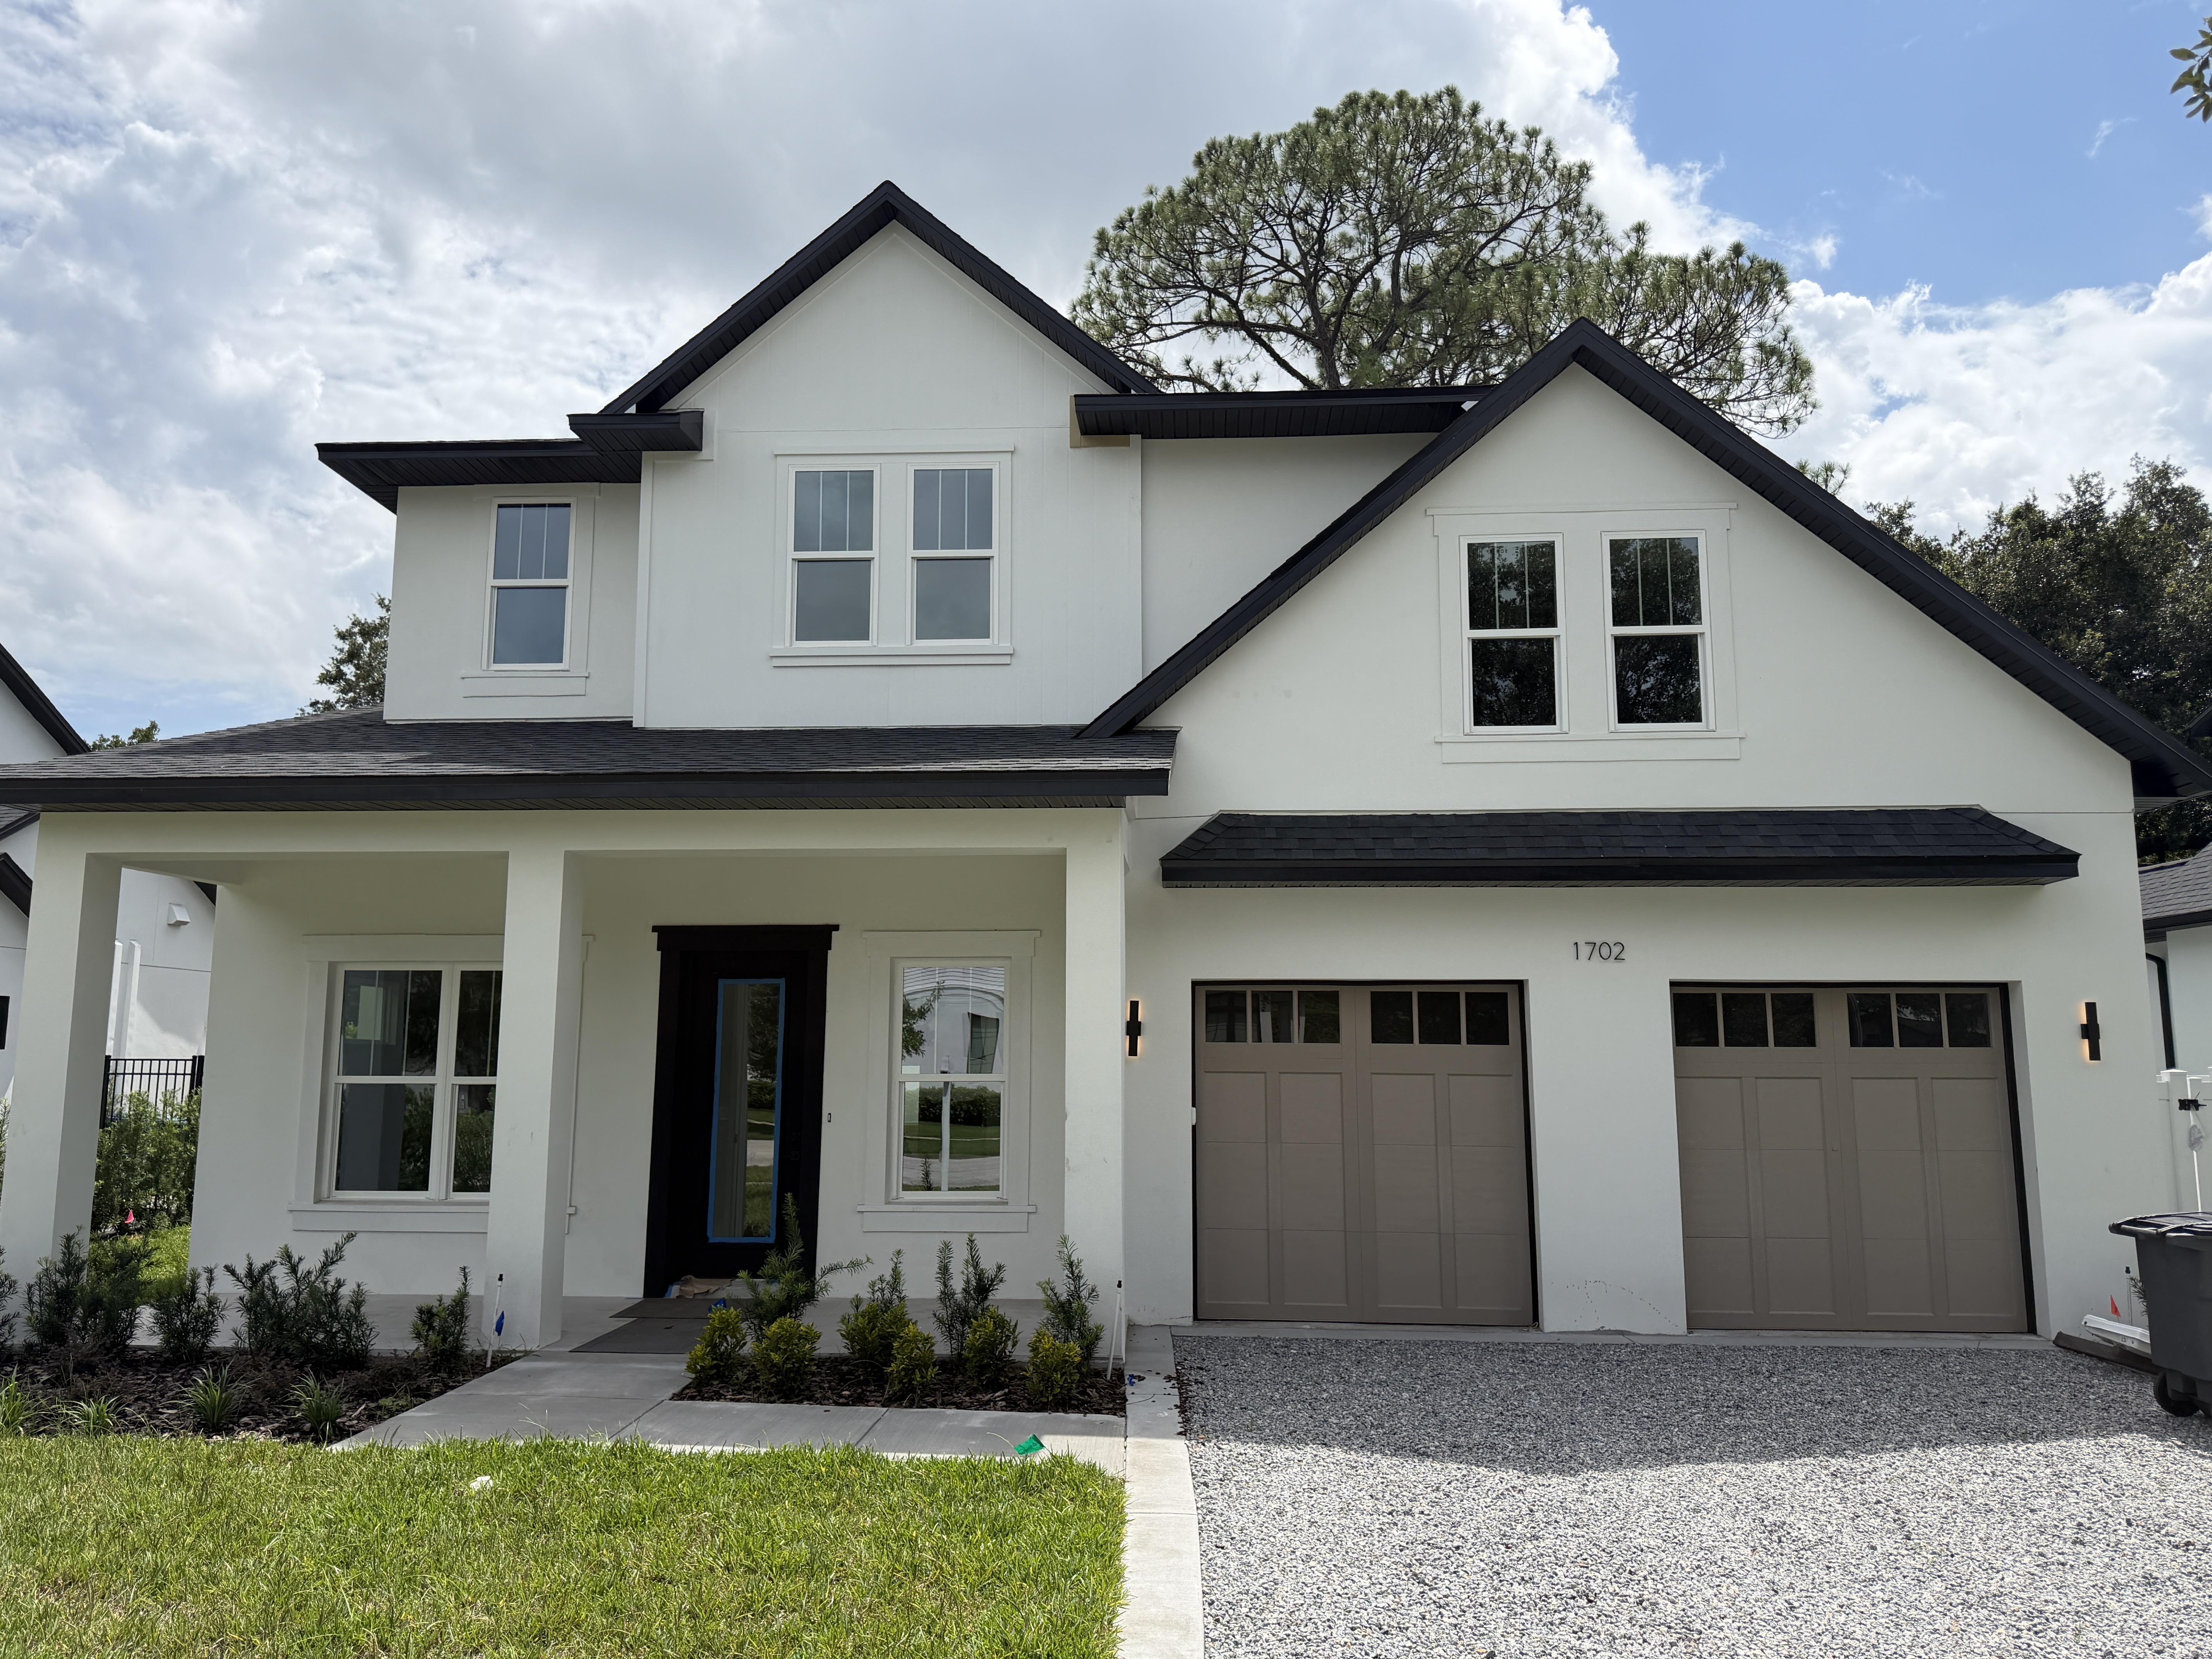
Welcome inside
Set along a charming, tree-lined street in Winter Park, this stunning new construction home brings together modern farmhouse character, thoughtfully designed interiors, and an exceptional outdoor living experience. Inside, a dedicated home office just off the entry provides a private and convenient workspace. Beyond, the main living area serves as the heart of the home, where a custom entertainment wall with built-in LED underlighting and an electric fireplace creates a striking focal point. Pocketing sliders open completely to the covered lanai, extending the living space outdoors and creating an effortless setting for entertaining. The kitchen is equally impressive, featuring Taj Mahal quartzite countertops, abundant cabinetry, a full suite of Thermador appliances, and a walk-in pantry. A spacious formal dining area provides plenty of room for larger gatherings while remaining connected to the main living spaces. The primary suite offers a private retreat with his and hers walk-in closets and a beautifully appointed spa-inspired bath. Dual vanities, a freestanding soaking tub, and an oversized walk-in shower create a space designed for both luxury and functionality. Upstairs, a generous bonus room provides flexibility for an additional lounge, media room, or playroom, while a conveniently located laundry room adds to the home’s thoughtful layout. Outside is where this residence truly distinguishes itself. The backyard is centered around a spacious pool with a water feature, creating a private setting for relaxing and entertaining. An expansive covered lanai provides a seamless extension of the interior living areas, while a detached cabana with a full summer kitchen and built-in grill creates a destination of its own overlooking the pool. The location is every bit as compelling. Just a short golf cart ride from Park Avenue, the boutiques, acclaimed restaurants, cafés, and energy of downtown Winter Park are always within easy reach. Phelps Park, Interlachen Country Club, and the YMCA are also just minutes away. With an exceptional outdoor living experience, and a location that places the best of Winter Park close at hand, this home delivers the lifestyle so many come to Winter Park to find.
Tax amounts reflect the stated tax year and may change after a purchase. Verify measurements, flood information, and permitted uses independently.
Schools are listed as reported in the MLS. Confirm current attendance zones and enrollment eligibility with the school district.
Room to imagine
Approximate dimensions as reported in the MLS.
14 × 13
First level
Walk-In Closet(s)
12 × 12
Second level
Built-in Closet
12 × 12
Second level
Built-in Closet
16 × 11
Second level
No Closet
14 × 12
First level
20 × 14
First level
21 × 18
First level
11 × 19
First level
17 × 12
Second level
Walk-In Closet(s)
Let’s take a closer look
Questions about the details, or ready to see it in person?